Social Spaces for Learning and Exchange
Social Spaces for Learning and Exchange
Open Campus Bergamo
Open Campus Bergamo
Status:
Completed
Year:
2022-2024
Type:
Cultural, Education
Size:
7 campus location
Client:
University of Bergamo
Location:
Bergamo, Italy


The project fosters meaningful interactions for students
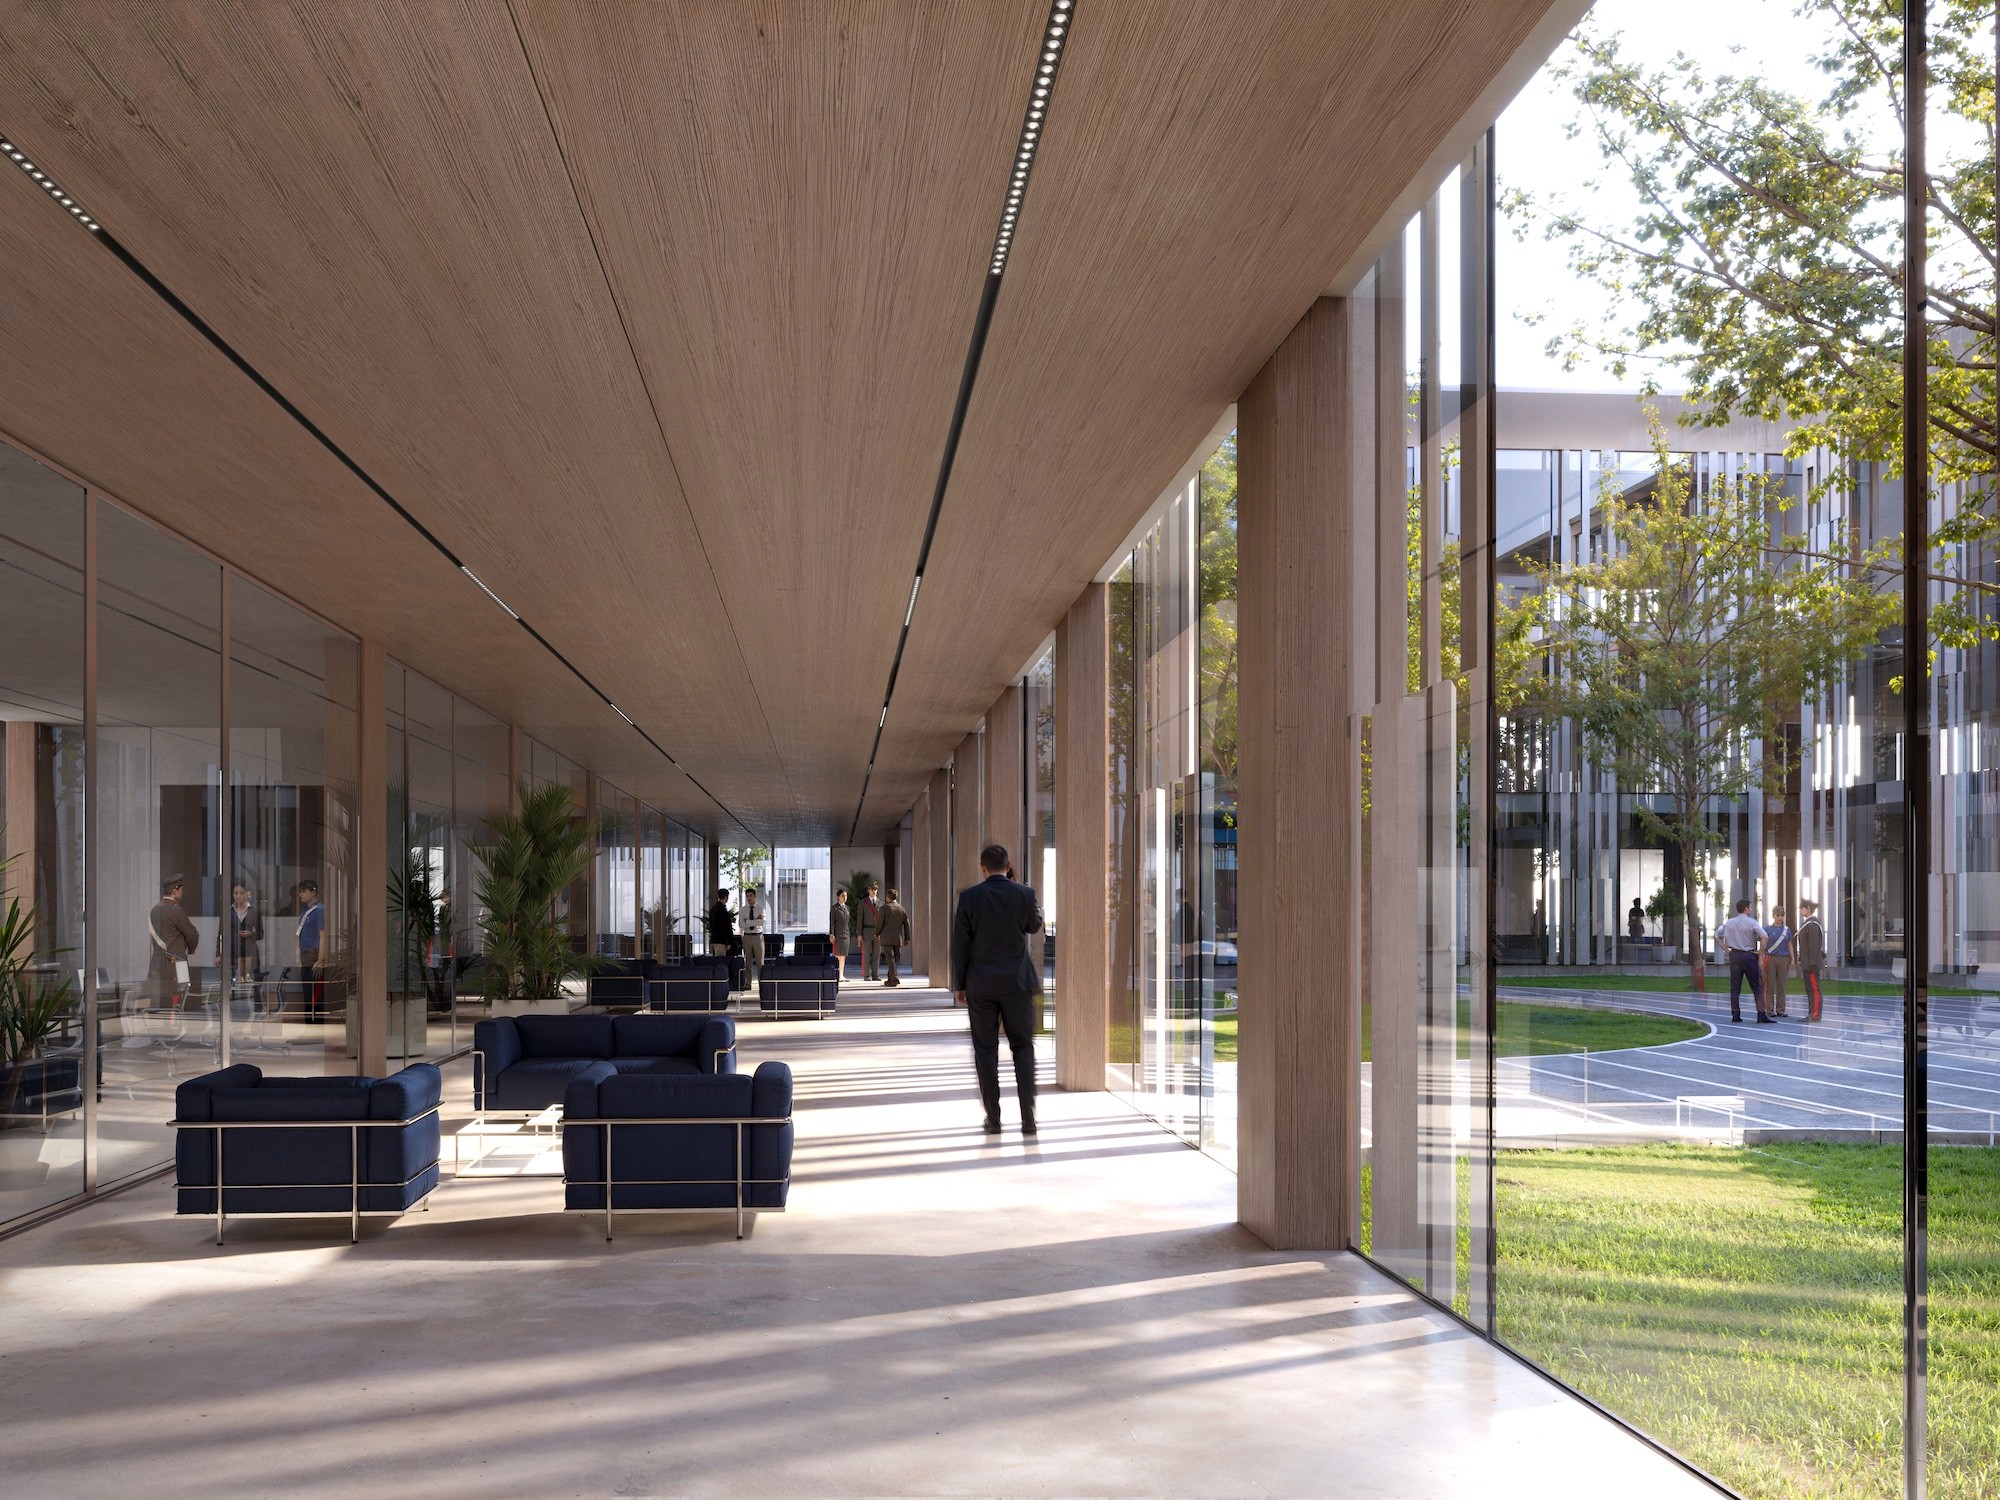
Urban campuses are structured in a clear morphological system, where environments for social interaction integrate symbiotically with academic functions, thus allowing for greater exchanges – both intentional and fortuitous – and full campus vitality. With this objective, the spaces are rethought according to principles of functionality, putting people's physical and mental well-being at the center. The architectural composition of places and street furniture acts as a starting point and promoter of meetings and interactions, both within the campus and towards the surrounding context, thus extending the cultural horizon beyond the physical limits of the campus itself. In this way UniBG becomes even more permeable to external stimuli and open to new opportunities. Strengthened by the architectural quality of the spaces, the participatory life of the campus also has a positive influence on the students' attitude, their results and the dynamics of integration.


A campus as a living social system
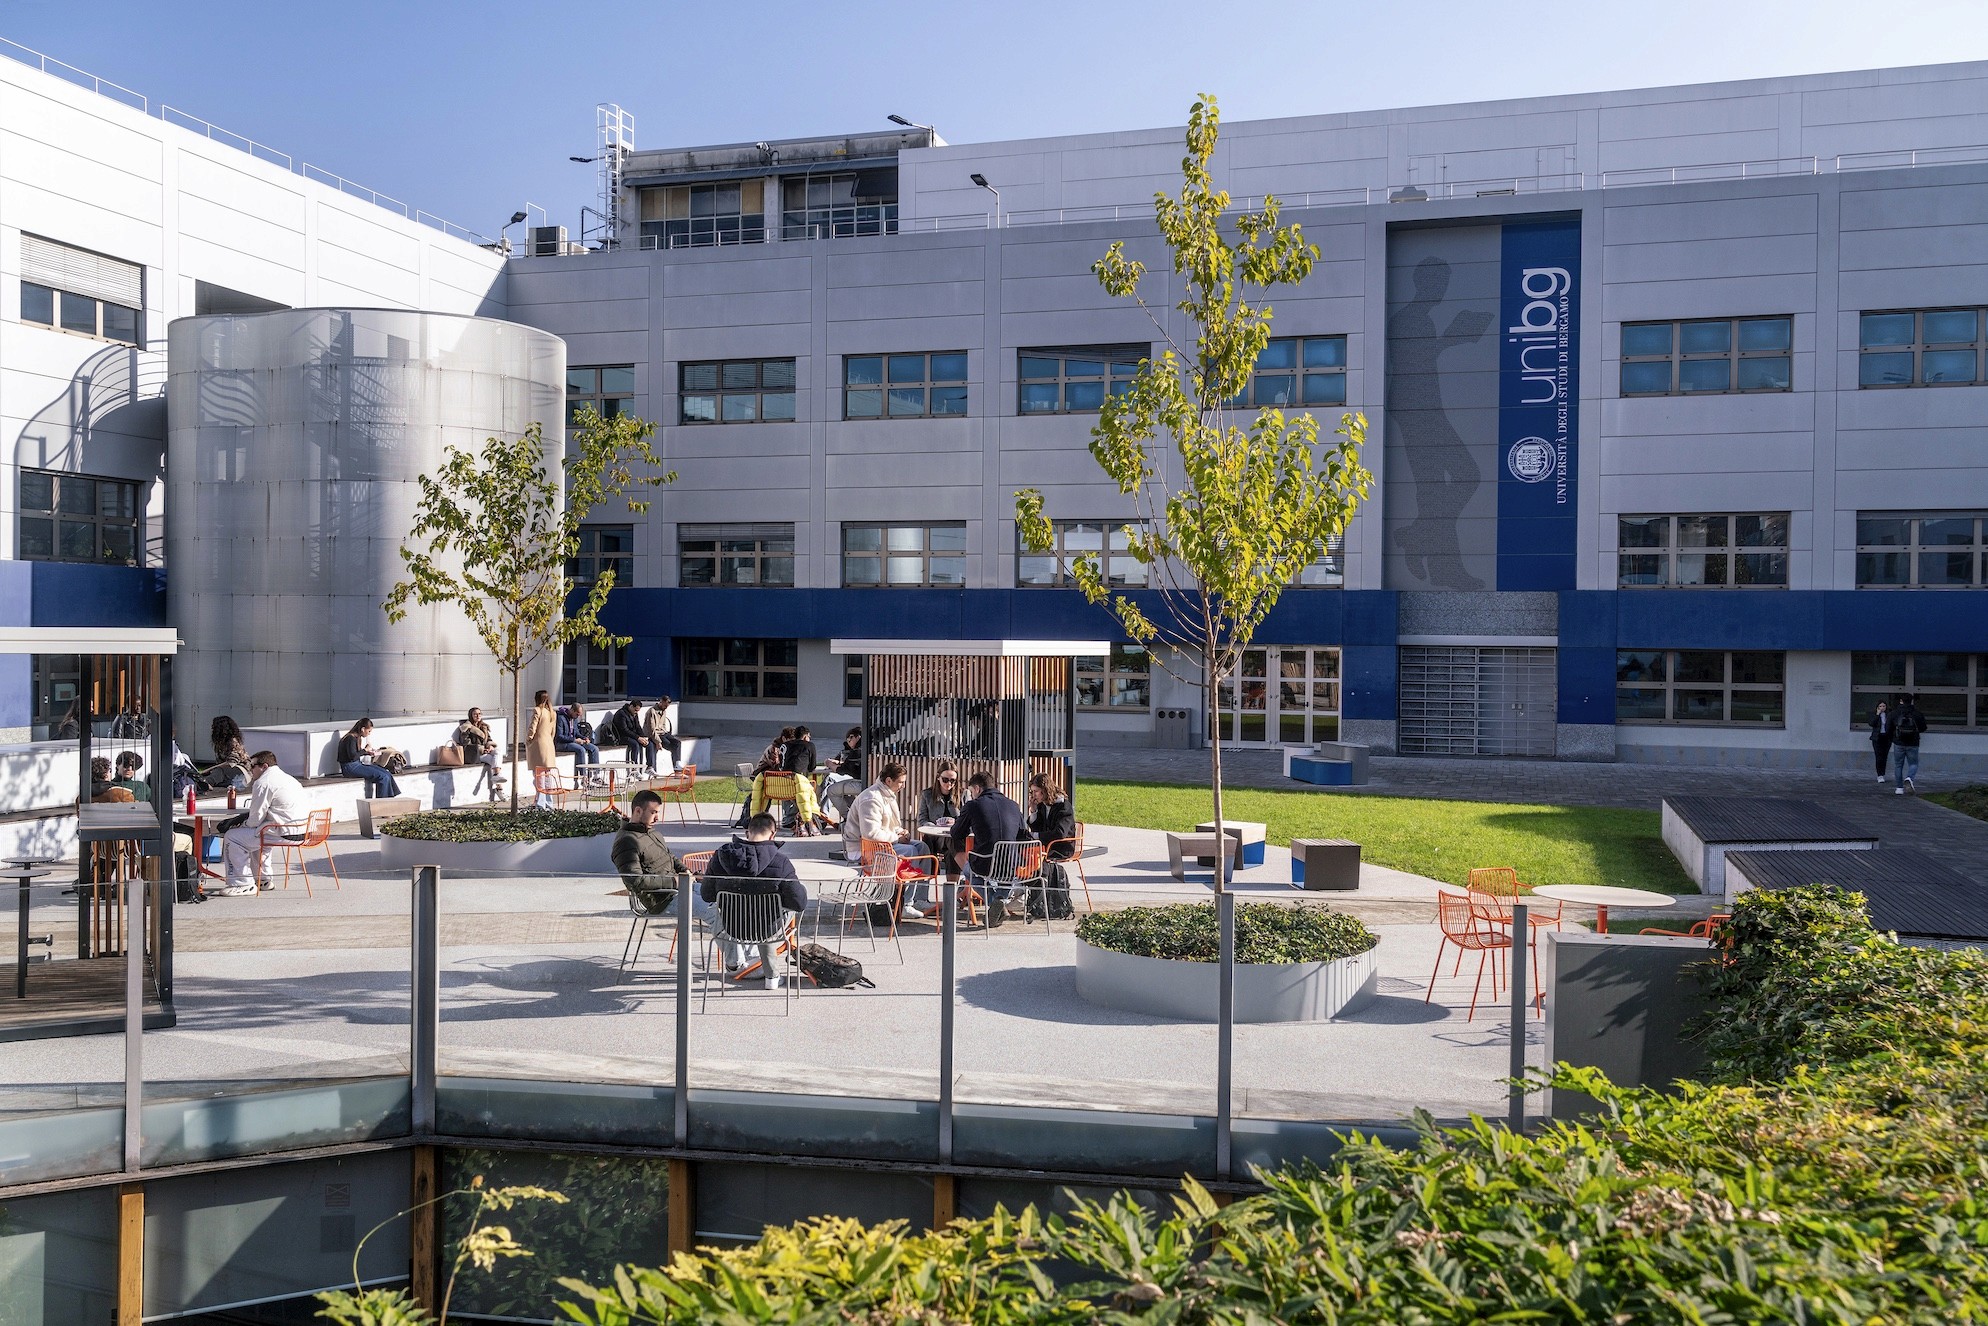
The project translates into a strategic redevelopment and refunctionalization of both the external and internal spaces of the various university locations. Outdoor places such as courtyards, terraces and gardens are rethought with the introduction of flexible street furniture, light structures (pavilions, stands, benches, etc.), greenery and trees, capable of attracting students and facilitating their interaction.
Attractive and engaging spaces across the University campus
The Open Campus project was born from the idea of creating open and attractive meeting places, connected to each other and integrated into the urban fabric of Bergamo. Poles of knowledge that are rethought through new architectural solutions and become laboratories of ideas, places in which to share experiences, socialize and actively live university life.
The project fosters meaningful interactions for students
Urban campuses are structured in a clear morphological system, where environments for social interaction integrate symbiotically with academic functions, thus allowing for greater exchanges – both intentional and fortuitous – and full campus vitality. With this objective, the spaces are rethought according to principles of functionality, putting people's physical and mental well-being at the center. The architectural composition of places and street furniture acts as a starting point and promoter of meetings and interactions, both within the campus and towards the surrounding context, thus extending the cultural horizon beyond the physical limits of the campus itself. In this way UniBG becomes even more permeable to external stimuli and open to new opportunities. Strengthened by the architectural quality of the spaces, the participatory life of the campus also has a positive influence on the students' attitude, their results and the dynamics of integration.
A campus as a living social system
The project translates into a strategic redevelopment and refunctionalization of both the external and internal spaces of the various university locations. Outdoor places such as courtyards, terraces and gardens are rethought with the introduction of flexible street furniture, light structures (pavilions, stands, benches, etc.), greenery and trees, capable of attracting students and facilitating their interaction.
Images
Luca Casonato
More projects