A Workplace Inspired by Quantum Computing
A Workplace Inspired by Quantum Computing
Cineca Headquarters
Cineca Headquarters
Status:
International Competition
Year:
2025
Type:
Workplace
Size:
5,000 sqm
Client:
Cineca
Location:
Bologna, Italy


Integrating Computational Design
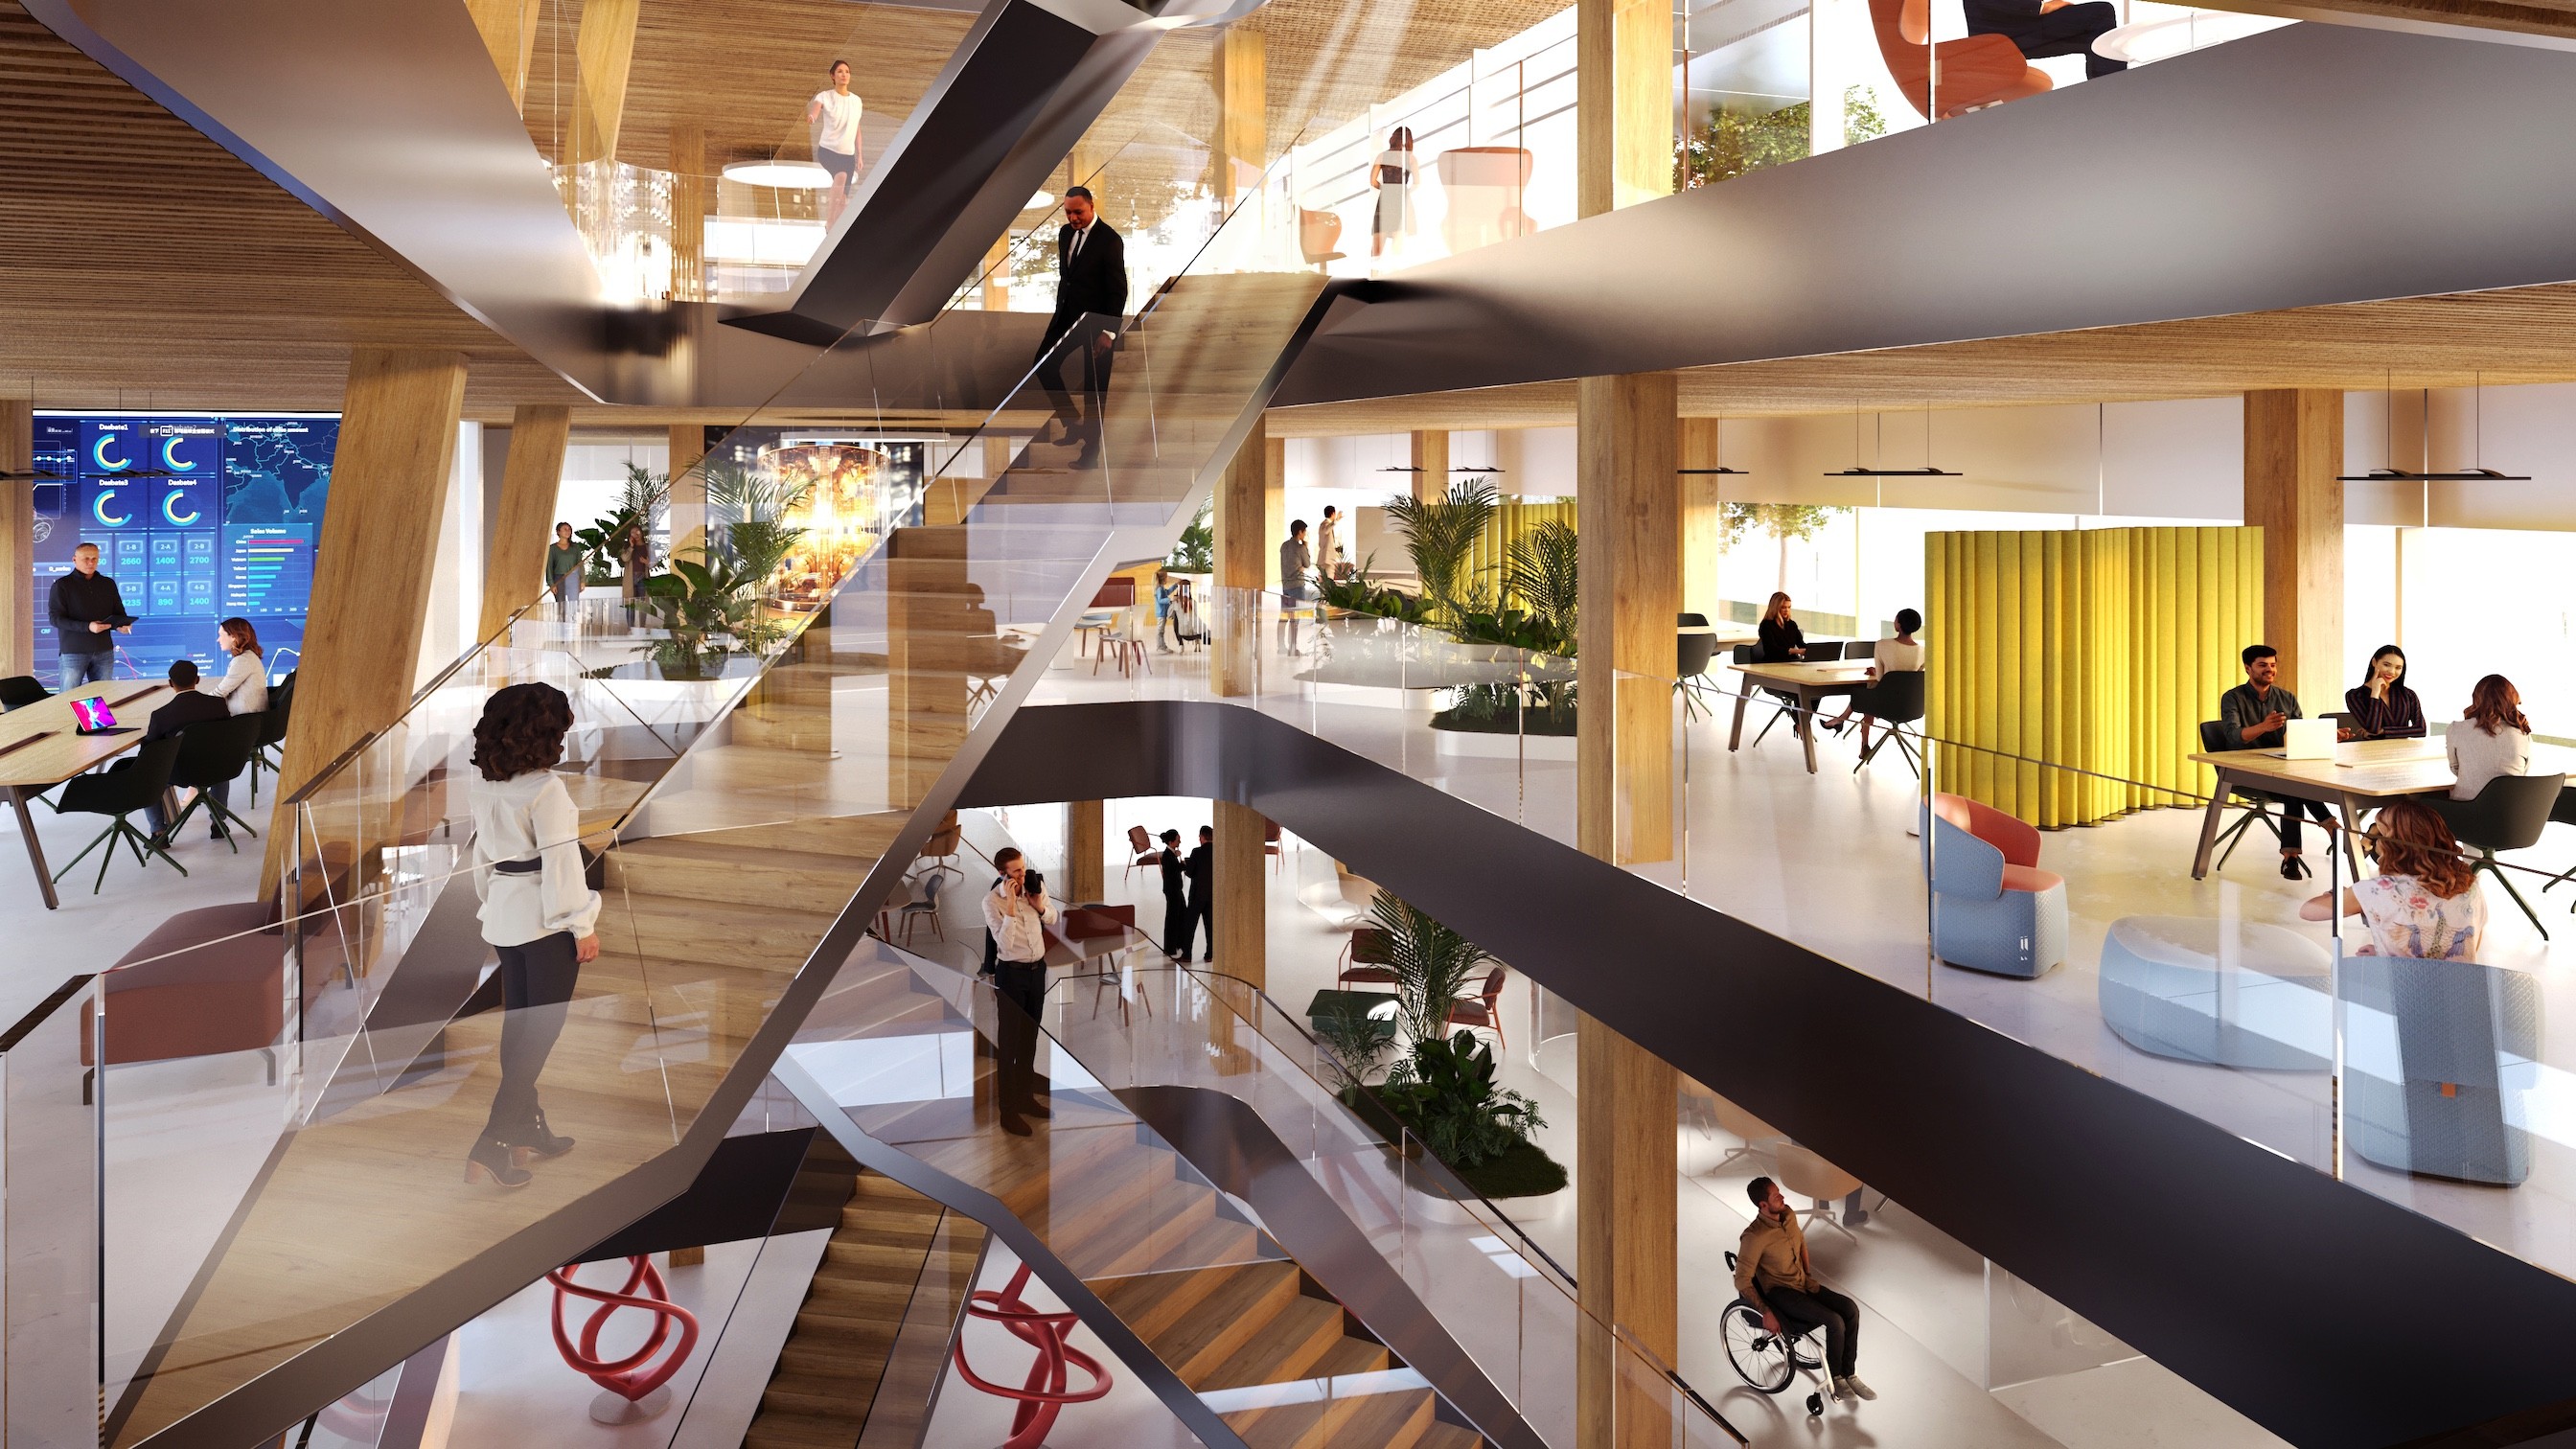
The project for the new Cineca Campus transforms the Bologna headquarters into an integrated and forward-looking system, capable of expressing the identity and ambition of the institution. Conceived as a living ecosystem, the campus brings together people, technology and environment into a dynamic and evolving balance. Architecture becomes a tool to communicate Cineca’s role as a strategic partner in digital transformation and a key player in international research and innovation.The intervention establishes a strong architectural identity through a landmark building that reflects the values of innovation, openness and technological advancement. At the same time, the project reconnects and regenerates the existing campus, creating a coherent and unified spatial system.


Adaptive environments for evolving work
Work environments are designed as flexible and adaptive systems, based on the Activity-Based Working model, supporting different modes of collaboration, concentration and exchange. Through the integration of generative design and environmental strategies, the project optimizes spatial performance, enhances wellbeing and ensures long-term adaptability — shaping a campus that is both efficient and future-oriented.


How can architecture express a culture of innovation while supporting evolving ways of working?
The new Cineca Campus redefines the headquarters of one of Europe’s leading supercomputing centers as an iconic and future-oriented environment.The project creates a dynamic ecosystem where architecture, technology and nature come together — supporting innovation, collaboration and new forms of work.
Integrating Computational Design
The project for the new Cineca Campus transforms the Bologna headquarters into an integrated and forward-looking system, capable of expressing the identity and ambition of the institution. Conceived as a living ecosystem, the campus brings together people, technology and environment into a dynamic and evolving balance. Architecture becomes a tool to communicate Cineca’s role as a strategic partner in digital transformation and a key player in international research and innovation.The intervention establishes a strong architectural identity through a landmark building that reflects the values of innovation, openness and technological advancement. At the same time, the project reconnects and regenerates the existing campus, creating a coherent and unified spatial system.
Adaptive environments for evolving work
Work environments are designed as flexible and adaptive systems, based on the Activity-Based Working model, supporting different modes of collaboration, concentration and exchange. Through the integration of generative design and environmental strategies, the project optimizes spatial performance, enhances wellbeing and ensures long-term adaptability — shaping a campus that is both efficient and future-oriented.
More projects