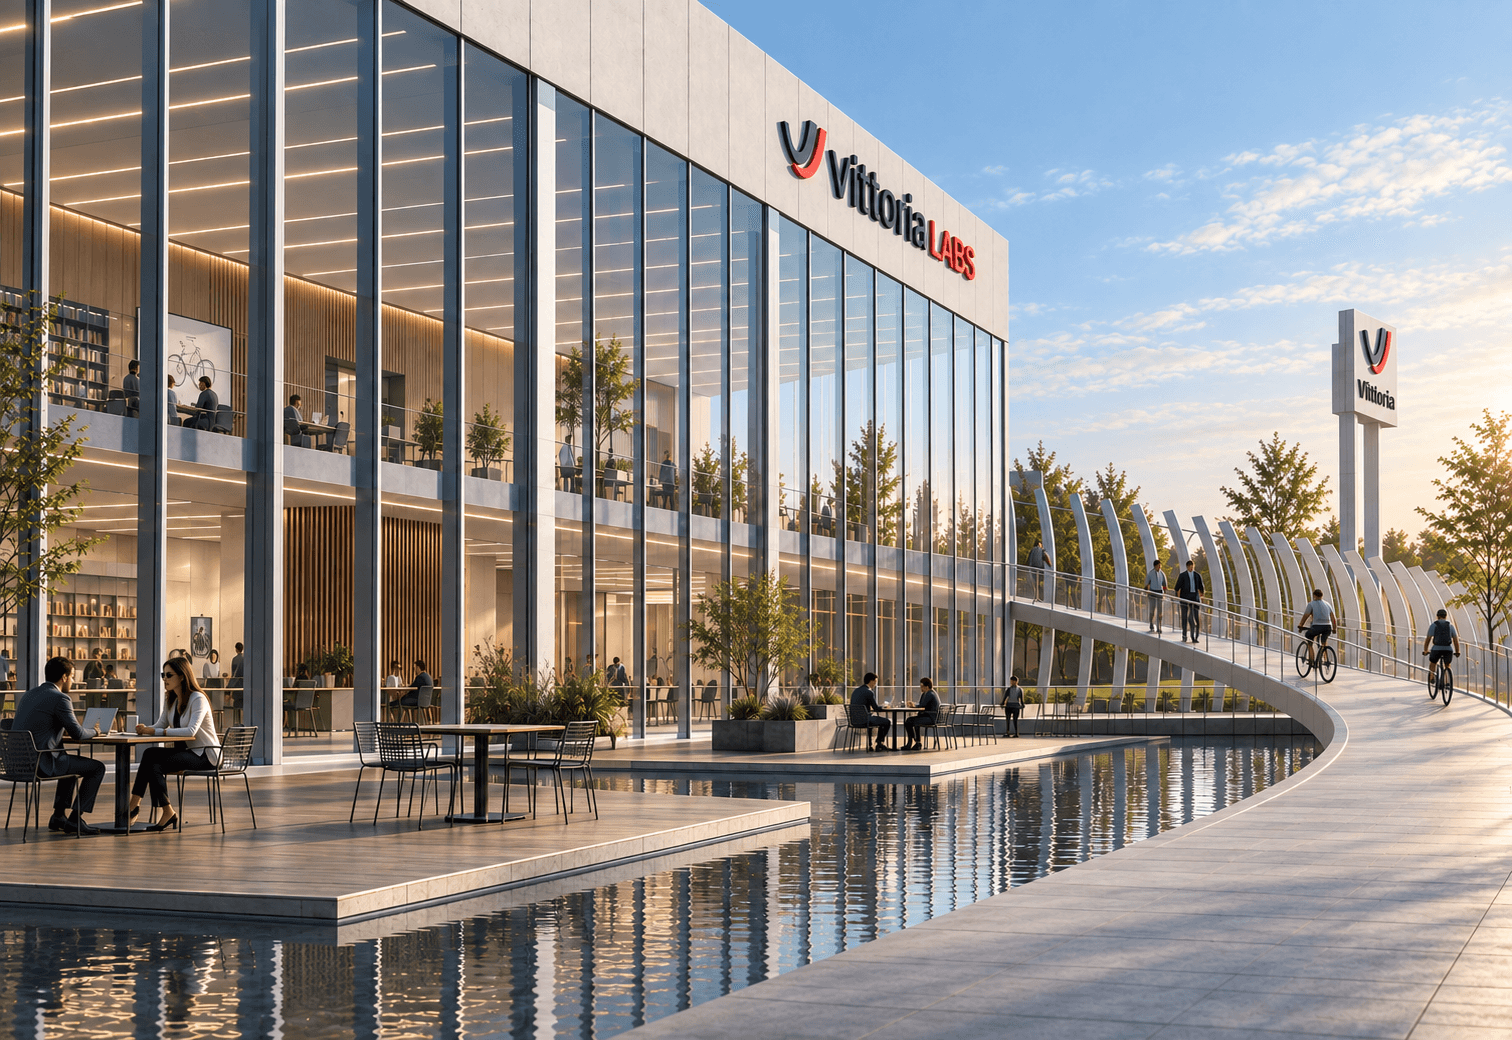
A Campus for Learning, Movement and Social Life
A Campus for Learning, Movement and Social Life
Monfalcone School Campus
Monfalcone School Campus
Status:
In Design
Year:
2024-present
Type:
Educational, Cultural
Size:
8,500 sqm
Client:
EDR Gorizia
Location:
Monfalcone, Italy


Learning as an open and shared experience
Developed as part of an international competition, the project brings together multiple institutions — including high schools, a sports facility and a cultural hub — into a single, coherent framework.
Rather than a traditional school complex, the campus is conceived as an open and inclusive environment, where students, teachers and the broader community can share spaces for learning, social interaction and everyday life. Architecture and landscape are designed as an integrated system. A network of public spaces — including a central square, a park and a sequence of open learning environments — structures the campus and connects it to the surrounding city.

A campus integrated with the life of the city
At the core of the project, the “ring of knowledge” organizes circulation and activates the entire campus, creating a continuous and legible spatial experience. Educational spaces extend beyond classrooms into flexible, adaptive and technology-enabled environments that support new forms of learning and collaboration.
Through this approach, the campus becomes a living ecosystem — where education, landscape and community are fully integrated, defining a new model for school environments.


How can a school become an open civic system?
The Monfalcone School Campus brings learning, sport and social life together within a new educational environment. Conceived as more than a school, the project integrates learning spaces, advanced sports facilities, public spaces and landscape into a campus designed around the everyday life of students and the wider community.
Learning as an open and shared experience
Developed as part of an international competition, the project brings together multiple institutions — including high schools, a sports facility and a cultural hub — into a single, coherent framework.
Rather than a traditional school complex, the campus is conceived as an open and inclusive environment, where students, teachers and the broader community can share spaces for learning, social interaction and everyday life. Architecture and landscape are designed as an integrated system. A network of public spaces — including a central square, a park and a sequence of open learning environments — structures the campus and connects it to the surrounding city.
A campus integrated with the life of the city
At the core of the project, the “ring of knowledge” organizes circulation and activates the entire campus, creating a continuous and legible spatial experience. Educational spaces extend beyond classrooms into flexible, adaptive and technology-enabled environments that support new forms of learning and collaboration.
Through this approach, the campus becomes a living ecosystem — where education, landscape and community are fully integrated, defining a new model for school environments.
Architecture
OBLYK
Structures
Studio Fornalè
MEP
Perillo Ingegneria
Landscape
De Molfetta & Strode
Consultants
Studio Lentini Geologia, Vibes S.r.l.
Honors
1° place - International Competition
More projects