
From Industrial Heritage to a New Ecosystem for Learning
From Industrial Heritage to a New Ecosystem for Learning
Knowledge Factory
Knowledge Factory
Status:
Competition Proposal
Year:
2026
Type:
Education · University
Size:
Client:
University of Bergamo
Location:
Dalmine, Italy


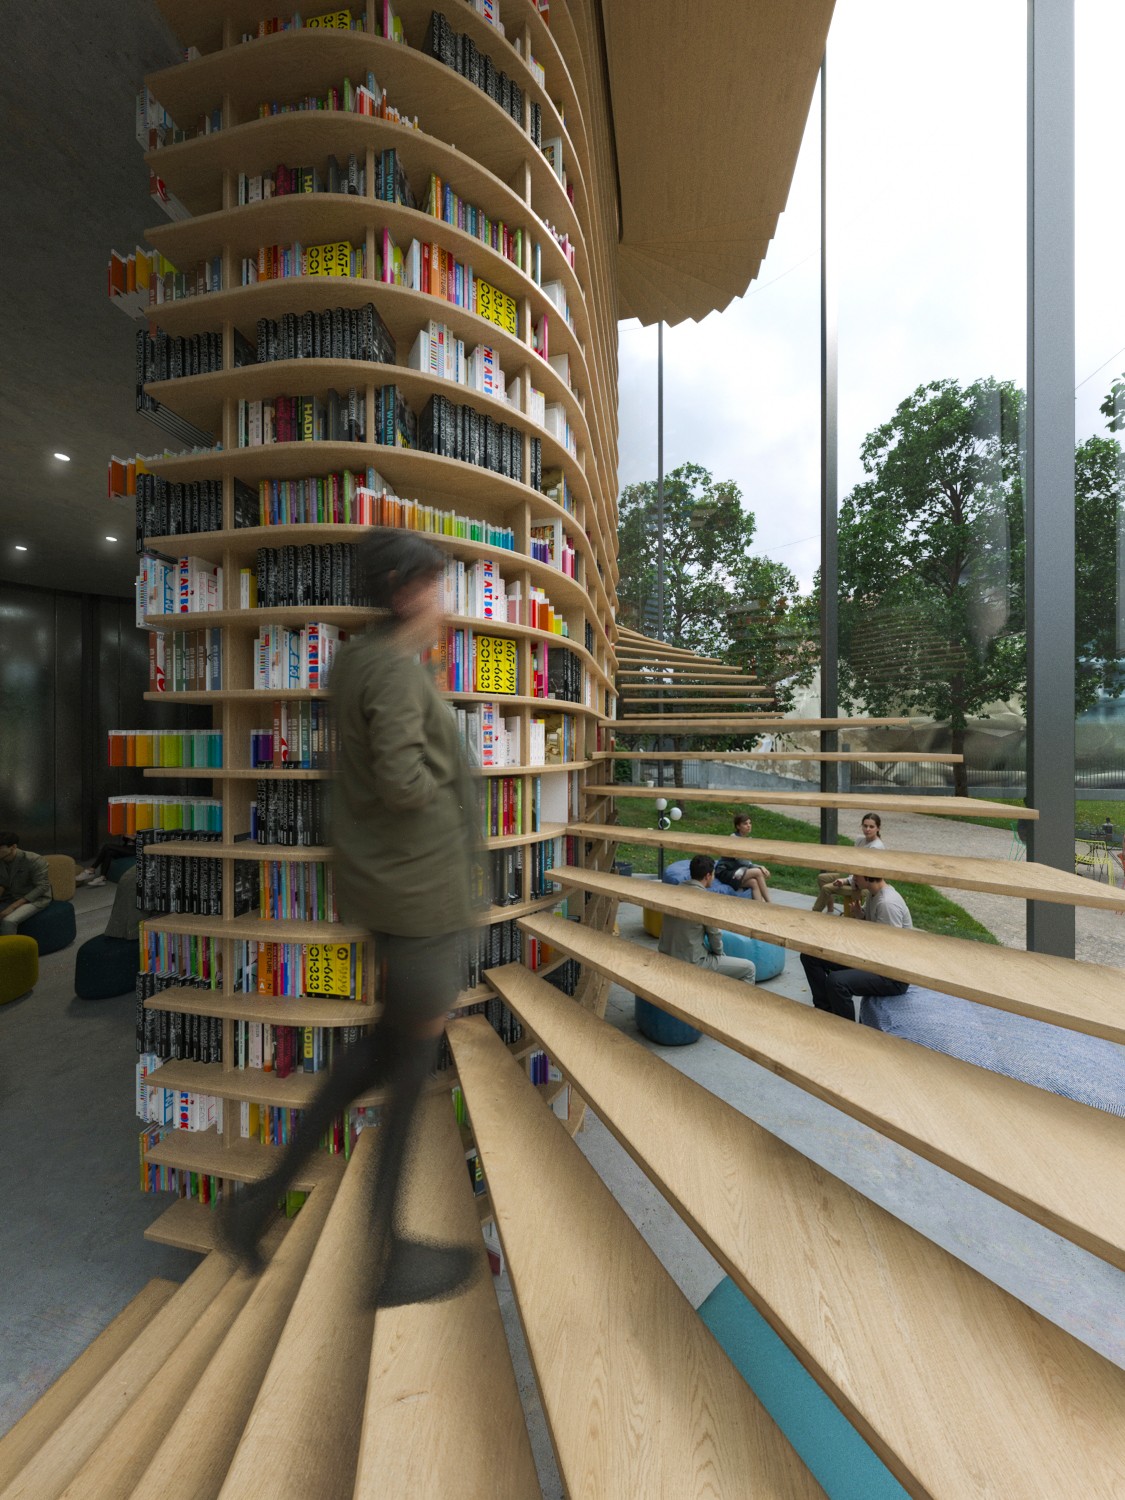
Where circulation becomes a place for exchange
A new transparent volume forms the social heart of the complex. Conceived initially as a vertical connection, it expands into a space for orientation, study, encounter and informal collaboration, turning movement through the building into part of the learning experience.
Its vertical presence establishes a deliberate dialogue with the industrial character of the former power plant while giving the complex a new contemporary identity. Existing and new remain clearly legible, connected through an architecture that allows the building's industrial memory to become part of its future.

Learning extends beyond the building
The transformation continues into the landscape through the Knowledge Park, extending university life beyond the classroom. Outdoor study areas, spaces for gathering and informal activities connect the former power plant with the wider campus and open the site to the university and local community.
The park is conceived as part of the same learning ecosystem as the building. Permeable surfaces, native planting and infrastructure for slow mobility strengthen its environmental performance while creating new conditions for social life, wellbeing and exchange throughout the day.
Turning industrial heritage into an infrastructure for knowledge
The Knowledge Factory transforms Dalmine's former Enel power plant into a new place for learning, research and campus life. The project preserves the identity of the early twentieth-century industrial building while giving it a new role within the University of Bergamo's Engineering Campus.
Rather than treating heritage as a fixed image, the project works with the existing structure as the foundation for a new academic environment. Classrooms, laboratories and shared spaces form a flexible ecosystem where learning extends beyond formal teaching into collaboration, exchange and everyday university life
Where circulation becomes a place for exchange
A new transparent volume forms the social heart of the complex. Conceived initially as a vertical connection, it expands into a space for orientation, study, encounter and informal collaboration, turning movement through the building into part of the learning experience.
Its vertical presence establishes a deliberate dialogue with the industrial character of the former power plant while giving the complex a new contemporary identity. Existing and new remain clearly legible, connected through an architecture that allows the building's industrial memory to become part of its future.
Learning extends beyond the building
The transformation continues into the landscape through the Knowledge Park, extending university life beyond the classroom. Outdoor study areas, spaces for gathering and informal activities connect the former power plant with the wider campus and open the site to the university and local community.
The park is conceived as part of the same learning ecosystem as the building. Permeable surfaces, native planting and infrastructure for slow mobility strengthen its environmental performance while creating new conditions for social life, wellbeing and exchange throughout the day.
Architecture
OBLYK
Structures
GPA Partners
MEP
GPA Partners
Sustainability
Weber Architects
Images
Emme Works
More projects


