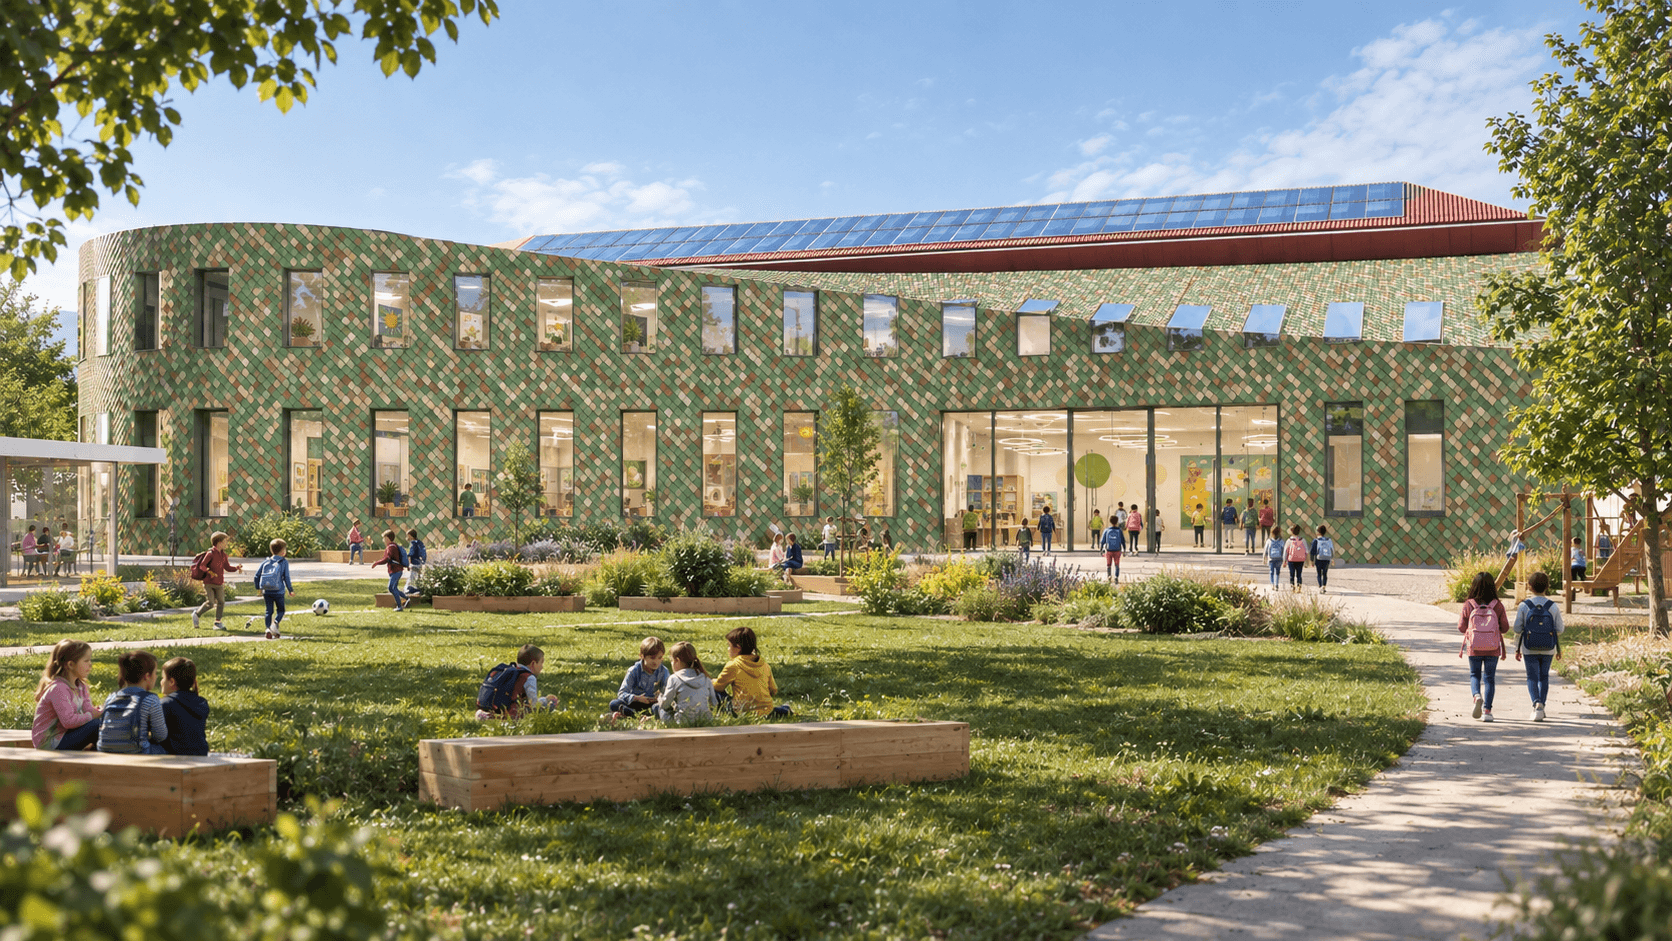
A New Ecosystem for Learning and Campus Life
A New Ecosystem for Learning and Campus Life
Chieti University Campus
Chieti University Campus
Status:
International Competition
Year:
2025
Type:
Education · Workplace
Size:
Client:
Università di Chieti–Pescara
Location:
Chieti, Italy


Learning and working environments designed to evolve
The new teaching spaces are conceived as flexible learning environments able to accommodate changing forms of education, collaboration and experimentation. Five 300-seat classrooms follow the natural slope of the site, opening toward the surrounding landscape and creating a direct relationship between learning and nature.
Architecture and energy become one system
The Energy Roof gives the new campus its architectural identity while turning environmental performance into a visible part of the building. Its laminated-timber structure integrates photovoltaic panels within a geometric canopy whose form responds to solar exposure and draws from the surrounding landscape.
A new centre for campus life
The project establishes a new academic and civic centre for the University of Chieti, bringing together learning, work, research and social life within a connected landscape. Rather than a collection of individual buildings, the new campus extension is conceived as an integrated environment where architecture, public space and nature shape a new experience of university life.
Learning and working environments designed to evolve
The new teaching spaces are conceived as flexible learning environments able to accommodate changing forms of education, collaboration and experimentation. Five 300-seat classrooms follow the natural slope of the site, opening toward the surrounding landscape and creating a direct relationship between learning and nature.
Architecture and energy become one system
The Energy Roof gives the new campus its architectural identity while turning environmental performance into a visible part of the building. Its laminated-timber structure integrates photovoltaic panels within a geometric canopy whose form responds to solar exposure and draws from the surrounding landscape.
Architecture
OBLYK
Structures
Tecnicaer
MEP
Studio Perillo
More projects