A Bikeable Workplace for Innovation and Wellbeing
A Bikeable Workplace for Innovation and Wellbeing
Vittoria Innovation Labs
Vittoria Innovation Labs
Status:
Invited Competition - 1st place
Year:
2023-2024
Type:
Workplace
Size:
3,000 sqm
Client:
Vittoria S.p.a.
Location:
Brembate, Italy


Adaptive Reuse. From warehouse to knowledge hub
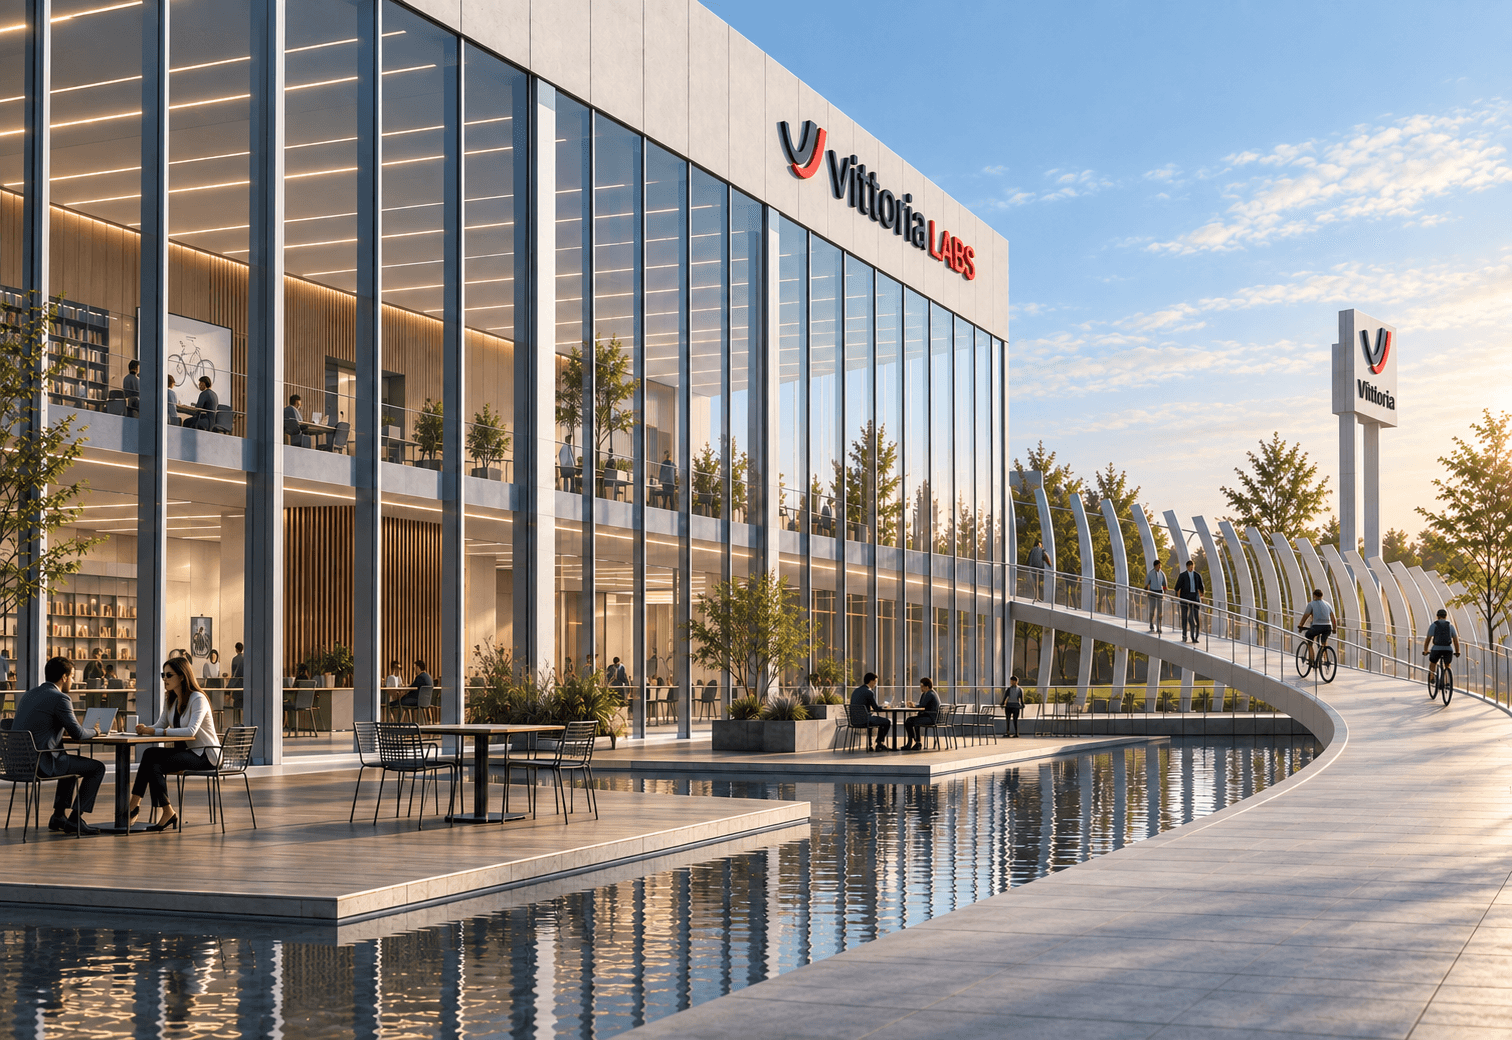
The Vittoria Innovation Labs project redefines the role of the workplace by transforming an existing industrial building into a 3,000 sqm knowledge hub dedicated to production, testing, research and experience.
Developed as the winning proposal of an invited competition, the project responds to Vittoria’s vision of creating an innovative and integrated environment capable of supporting collaboration across disciplines and industries.
At the core of the intervention is a strategy of adaptive reuse, where the existing structure is reinterpreted to create a flexible and continuous spatial system. Interior spaces are reorganized to foster interaction and fluid movement between different functions, while the redesign of the facade enhances identity, light and environmental performance.

Where work, movement and innovation coexist
The project introduces the concept of a “bikeable workplace” — an environment where physical activity, work and innovation coexist. Spaces are designed to support both mental and physical wellbeing, reflecting Vittoria’s culture and its connection to performance and movement.
Through this approach, the building becomes more than a workplace: a living system where production, experimentation and everyday experience are seamlessly integrated.
How can a building become an active environment for work, testing and everyday life?
Vittoria Innovation Labs transforms an existing warehouse into a dynamic and bikeable workplace — a space where production, research and experience come together.
The project creates a new environment for innovation, bringing together employees, cycling professionals and industry partners within a flexible and human-centered system.
Adaptive Reuse. From warehouse to knowledge hub
The Vittoria Innovation Labs project redefines the role of the workplace by transforming an existing industrial building into a 3,000 sqm knowledge hub dedicated to production, testing, research and experience.
Developed as the winning proposal of an invited competition, the project responds to Vittoria’s vision of creating an innovative and integrated environment capable of supporting collaboration across disciplines and industries.
At the core of the intervention is a strategy of adaptive reuse, where the existing structure is reinterpreted to create a flexible and continuous spatial system. Interior spaces are reorganized to foster interaction and fluid movement between different functions, while the redesign of the facade enhances identity, light and environmental performance.
Where work, movement and innovation coexist
The project introduces the concept of a “bikeable workplace” — an environment where physical activity, work and innovation coexist. Spaces are designed to support both mental and physical wellbeing, reflecting Vittoria’s culture and its connection to performance and movement.
Through this approach, the building becomes more than a workplace: a living system where production, experimentation and everyday experience are seamlessly integrated.
Architecture
OBLYK
Structures
Europroject
MEP
EMS engineering
Consultants
Tempus
More projects


